
Three estimators can review the same construction drawings and arrive at very different project costs. One may submit a competitive bid and earn a healthy profit while another may overprice the project and lose the contract. A third may underestimate expenses and finish the job with a financial loss.
The difference often comes down to how each estimator defines the project scope, calculates quantities, evaluates costs and accounts for potential risks.
Estimating construction costs involves nine steps. Identify scope, visit site, quantify, compare subcontractor bids, estimate indirect costs, price out risk, mark up and check results.
Key takeaways
- Estimate accuracy depends directly on design maturity. Early conceptual estimates can vary by +100% to -50%, whereas bid-stage estimates narrow to within +15% to -10%.
- Most estimating errors are caused by scope errors (RSMeans).
- The average general contractor is responsible for 70-85% of their bid, according to MeltPlan.
- Having a written basis of estimate safeguards your margin in case of scope issues.
What Is Construction Cost Estimating?
Construction cost estimating is the process of forecasting the total expense required to complete a building project. Materials, labour, equipment, subcontractors, indirect costs, risk, and profit make up the estimate.
ThisRSMeans breaks this processn into three parts, saantify: Measure all materials, labour hours and machine hours.
- Specify: Match materials to the contract plans, specifications and building codes.
- Price: Use prevailing market pricing, overhead, contingency and margin.
It is normally led by a construction estimator or a cost engineer. Many projects in the Gulf region, the UK, etc. have a similar function to that of a Quantity Surveyor. On small jobs, the contractor/manager estimates directly.
Why Does Cost Estimating Matter?
Accurate budget estimation is critical, as megaprojects are frequently underestimated. According to McKinsey Global Institute and Reinventing Construction, it is expected that big projects are usually 20% behind schedule. They also go up to 80% above budget.
An estimate is a tool for owners to determine feasibility and to approve funding. If the number is higher than the budget, they modify the design or scope. Contractors use estimates to price bids. Overestimating loses work. Underestimating loses money.
Plan Your Construction Budget with Confidence
Get accurate cost estimates and expert guidance to keep your construction project on budget.
What Are the Types of Construction Cost Estimates?
The following are estimates, ranging from no design to high levels of design. AACE International Recommended Practice 18R-97 has five classes. The harshest of the two is Class 5. Class 1 is the most detailed one.
AACE estimate classes and accuracy ranges
| Class | Project definition | Typical use | Low range | High range |
| 5 | 0–2% | Concept screening | −20% to −50% | +30% to +100% |
| 4 | 1–15% | Feasibility study | −15% to −30% | +20% to +50% |
| 3 | 10–40% | Budget authorization | −10% to −20% | +10% to +30% |
| 2 | 30–75% | Control, GMP negotiation | −5% to −15% | +5% to +20% |
| 1 | 65–100% | Bid or check estimate | −3% to −10% | +3% to +15% |
Different industry organizations classify these estimating stages differently. For example, the American Society of Professional Estimators (ASPE) divides them into five distinct levels: order of magnitude, bid estimate, up to the level of order of magnitude. In addition, estimates are classified according to their use:
- Design estimates guide decisions while architects develop the design.
- Bid estimates price the work for a competitive tender.
- Control estimates track actual costs against the budget after award.
This way of thinking can be done at higher levels as well. The more detail in the design, the narrower the accuracy range, which means the contingency would decrease as the number of classes decreases.
What Are the Main Methods of Estimating Construction Costs?
What is the 10-minute expunging of detail? Contractors rely on six primary estimating methods, choosing the right approach based on how much design information is available.
Construction estimating methods compared
| Method | Best stage | Typical accuracy | Effort |
| Rough order of magnitude (RoM) | Concept | ±25% | Low |
| Square-foot estimating | Early planning | ±20% | Low |
| Assemblies estimating | Schematic design | ±15% | Medium |
| Unit cost estimating | Detailed design | −5% to +10% | High |
| Stick (line-by-line) estimating | Bid documents | High with complete drawings | Very high |
| Parametric or regression models | Any, with historical data | Varies with data quality | Medium |
What Is Rough Order of Magnitude (RoM) Estimating?
Rough order of magnitude estimating is a quick, high-level cost estimate, using historical data. RSMeans estimates this to be within ±25.
Owners employ it before design. The question is straightforward: Should this project go forward?
- Input: Cost records of similar projects in the past and a simple project type.
- Output: A single budget range.
- Example: If the RoM is 400,000 OMR, the real cost is probably in the range of 300,000 to 500,000 OMR.
- Strength: It takes hours not weeks.
- Lack of strength: Ignorance of site conditions and choice of materials.
How Does Square Foot Estimating Work?
Square foot estimating calculates projected costs using the cost per square foot of comparable completed builds, with RSMeans data providing an accuracy of roughly ±20%.
The formula is easy to use:
Estimated cost = Gross floor area × Cost per unit area
- Illustrative example: 1,000 m² × OMR 450 per m² = OMR 450,000.
- Range at ±20%: OMR 360,000 to OMR 540,000.
- Best for: Early budgets on repeatable building types, such as offices, schools & villas.
- Weakness: It skips finer details such as specific finishes.
Comparable benchmark projects must closely match your planned build, as unit rates vary significantly by building type, intended use, height, and location.
What Is Assemblies Estimating?
Assemblies are used to estimate the cost of the building system, not the cost of individual items. These can be a roof assembly, exterior wall or a mechanical package. RSMeans has an approximation accuracy of 15.
The materials, labour & equipment are packaged into one unit price by each assembly.
- Illustrative example: 600 m² of roof assembly × OMR 55 per m² = OMR 33,000.
- Best for: Schematic design when systems exist but material details do not.
- Strength: Designers can quickly compare options such as two façade systems.
- Weakness: It hides the individual items that drive overruns.
Why Use Unit Cost Estimating?
Unit cost estimating breaks a project down into its smallest individual work items and prices each one separately. Recognized by RSMeans as the most accurate yet time-consuming method, it typically achieves an accuracy range of -5% to +10%.
Material, labour and equipment are all included in each unit price.
- Illustrative example: 120 m³ of slab concrete × OMR 82 per m³ in place = OMR 9,840.
- Best for: Detailed design, when drawings and specifications exist.
- Strength: Your unit prices improve with every completed job.
- Weakness: It needs a complete quantity takeoff first.
A quantity surveyor builds this takeoff and keeps the unit rates current.
What Is Stick (Line by Line) Estimating?
Stick estimating utilizes all the costs and prices of each line of the job. Autodesk has stated that it is accurate and laborious.
It is used at the bid stage, as full construction documents are available.
- Scope: Every door, fixture, pipe run and finish gets its own line.
- Strength: It exposes hidden costs and items bundled together in other methods.
- Weakness: It consumes the most time and skill.
- Tip: Count the items that move the budget. Skip the screws.
This method is accelerated by building information modelling. It reads quantities from the 3D model, rather than the sheet being printed.
How Do Parametric and Regression Models Estimate Costs?
Parametric estimating uses statistical relationships between historical data and key project parameters to forecast construction costs. Typical drivers: Floor area, Building height, Building type. Autodesk calls this approach its empirical cost inferencing technique.
Your past project information is used to train the model.
- Formula idea: Cost = base cost + (rate × area) + (rate × height).
- Best for: Firms with large, clean databases of finished projects.
- Strength: It scales across many projects with little manual work.
- Weakness: Poor data produces poor results. It also needs a team member who understands statistics.
The production function is a related technique that links construction output to labor and material inputs, helping estimators determine the most efficient resource allocation.
Which Estimating Method Should You Choose?
Choose the approach that is suitable for your design phase. Follow this quick guide:
- Concept only: Use RoM.
- Floor plan and building type: Use square foot.
- Schematic design: Use assemblies.
- Detailed drawings: Use unit cost.
- Complete bid documents: Use stick estimating.
- Large project database: Add parametric models as a cross-check.
Smart estimators use techniques together. They develop a unit cost estimate and then compare it with a square foot estimate. If there is a big gap, a scope item has been missed or a rate is bad.
How to Estimate Construction Costs Step by Step
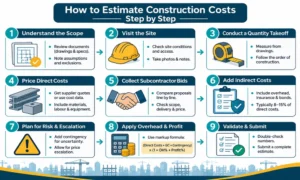
Imagine that the estimate is like a chain. Failure in step one = failure in all steps. Take the following nine steps, sequentially.
Step 1: Understand the Scope of Work
The single most important input is scope. RSMeans says that a third of an estimator’s time is spent reviewing scope. It also states that about 90% of estimating mistakes are due to scope.
Read all documents, including drawings. Check these items:
- Invitation to bid, addenda & contract conditions
- Architectural, structural and MEP drawings
- Specifications organised by CSI MasterFormat division
- Geotechnical reports
- Allowances, alternates and liquidated damages
Then write down the reasons for the estimate. Provide assumptions, exclusions and clarifications. Many of these gaps are eliminated when writing specifications early.
Step 2: Visit the Site
Drawings don’t convey all the information. A site visit identifies access limitations, site topography, existing facilities & security requirements. These factors affect labour productivity and delivery expenses. Take a picture and note down all observations. Document crane reach, laydown area and supplier distances. You will thank yourself in a scope dispute.
Step 3: Conduct a Quantity Takeoff
A quantity takeoff is the process of measuring and counting all materials, assemblies, and systems from construction drawings—forming the physical foundation of an estimate before pricing begins.
To ensure accuracy, follow these rules:
- Follow the order of construction. Start with site work and move up to finish.
- Group similar materials. Group by CSI division to spot gaps and negotiate bulk discounts.
- Check the drawing scale. One wrong scale ruins every measurement on the sheet.
- Work in one direction. Sweep left to right, top to bottom, so you never double-count.
- Add a waste factor. Round 18.4 m³ of concrete up to 19 m³ and apply material-specific waste.
Manual scaling is replaced with digital takeoff tools like Bluebeam Revu, PlanSwift & Autodesk Takeoff. BIM takes it one step further. It extracts amounts right from a 3D model.
Step 4: Price Direct Costs
Direct costs are related to a specific job on the job site. They involve materials, labour, equipment & subcontractor services. They may also be referred to as bare or unburdened costs by estimators. Always use supplier quotes first. If there are no quotes available, then rely on cost databases like RSMeans or Dodge. The following are benchmarks for the 2026 guide by MeltPlan:
- Materials make up 25–45% of total project cost.
- Labour makes up 25–45% of total project cost.
- Equipment makes up 2–10%, depending on project type. Labour needs a fully burdened rate. Include wages, retirement, union contributions, tools, benefits & insurance. Then adjust for productivity, weather & overtime.
Use a location factor for each database cost. According to MeltPlan, combining NY rates into an estimate for Houston will result in a 30–40% error.
Step 5: Collect and Level Subcontractor Bids
Data from MeltPlan shows that subcontractors account for 70–85% of the scope on most general contractor bids. They offer you a price based on their proposals. Do not give the lowest number. Bid leveling is a process of comparing proposals bid line by line. It provides scope normalisation, highlights exclusions and reveals gaps.
Check each proposal for:
- Missing scope items
- Delivery fees and lead times
- Bulk discounts
- Exclusion language that shifts cost back to you
Good tendering documents provide a clear scope for subcontractors. When the scope is clear, the bids are also similar.
Step 6: Add Indirect Costs, Insurance and Bonds
Rather than one task, these costs are indirect costs that support the entire project. RSMeans identifies two types of them:
- Main office overheads: Estimator salaries, rent, legal fees and equipment depreciation. Typically, this is used as a percentage.
- Job site overhead: Trailers, fencing, temporary power, signage and toilets. These are reported as line items by the estimators.
Remember insurance. General liability, builder’s risk, and professional liability insurance.
Then price bonds. Four types appear on most contracts:
- Bid bonds guarantee that the winner will sign the contract.
- Performance bonds guarantee completion in accordance with the contract terms.
- Payment bonds guarantee payment to subcontractors and suppliers.
- Maintenance bonds cover defects after handover.
The average of general conditions is 8–15% of the direct costs, as calculated by MeltPlan. It puts performance and payment bonds at 1–3% of contract value. Bid bonds typically range from 5% to 10% of the total bid value on public works projects.
Step 7: Price Risk, Contingency and Escalation
All estimates have some level of uncertainty. A contingency is a specified amount of money to be allocated to the unexpected. Escalation refers to price increases from the bid date to the purchase date.
Use a scale appropriate to your estimated class. The difference lies in the contingency required for a Class 5 estimate as compared to a Class 1 bid. Escalation should be on its own line. According to MeltPlan, tariff-exposed materials can increase by 5-15% on projects that began bidding 12-18 months ago. Imported steel, aluminium, and copper are subject to the US. Section 232 tariffs are subject to a maximum of 50%. Those moves can spread to world quotes of suppliers. Re-quote metals-heavy packages close to award.
Step 8: Apply Overhead and Profit
Markup turns your cost into your price. Use this formula:
Bid price = (Direct costs + General conditions + Contingency) × (1 + Overhead % + Profit %)
Benchmarks help you sanity-check your markup:
- Overhead runs 10–15% of revenue for well-managed contractors (Siana Marketing, 2026).
- The “10-10 rule” targets 10% overhead and 10% profit.
- Average net profit runs 5–7%. Top firms reach 10% or more (Procore).
Step 9: Validate, Peer Review and Submit
Test each number based on expert opinion. Is the cost per sqm similar to other projects you have built?
Then have another estimator check. Autodesk suggests that you perform a few quality checks on quantities, costs & completeness of scope. Check formulas for errors before submission. A single spreadsheet error can quickly lead to a major financial loss.
Deliver a clean package:
- Estimating summary by CSI department
- The basis of the estimate, assumptions & exclusions were included.
- Alternate and unit prices, when requested.
- Bid bond (if applicable)
What Does a Worked Construction Estimate Look Like?
The formula becomes literal when numbers are introduced. The following is an illustrative example of the price of a 1,000 m² office building in Oman. Figures are examples, not benchmarks.
- Materials: OMR 180,000
- Labour: OMR 120,000
- Equipment: OMR 20,000
- Subcontractors: OMR 80,000
- Direct costs: OMR 400,000
- General conditions at 10%: OMR 40,000
- Contingency at 7% of OMR 440,000: OMR 30,800
- Subtotal: OMR 470,800
- Overhead 10% plus profit 8% (18% markup): OMR 84,744
- Bid price: OMR 555,544, or about OMR 556 per m²
- VAT at 5%: OMR 27,777
The VAT rate in Oman is 5%. Before quoting, please check with the Oman Tax Authority for existing rules.
How Do You Estimate Construction Costs in Oman and the Gulf?
Global guides don’t account for Gulf projects. Many packages contain imported materials. Various factors influence the price, such as freight costs, port clearance and lead time. The Omani rial is fixed at approximately 2.6 riyals per dollar which anchors imported pricing.
Productivity is also affected by the summer heat. During summer months, Oman has a period of hot weather in the middle of the day. Review and update the current schedule with the Ministry of Labour and make adjustments to crew hours.
Local contractors may offer better prices since they have an understanding of local supplier networks and labour rules. Check out this construction companies in Oman guide to compare them.
How Can You Improve Estimate Accuracy?
Accuracy improves through habits, not heroics. Apply these seven:
- Use a template per job type. Templates stop you from forgetting line items.
- Review past projects. Compare estimated cost against actual cost on every completed job.
- Take off digitally. Autodesk reports Windover Construction cut estimating time by over 30% with Autodesk Takeoff.
- Count the big items. Skip the individual screws.
- Check subcontractor scope. Compare proposals against each other.
- Collaborate early. Share quantities in the cloud so teams do not duplicate takeoffs.
- Link cost to schedule. Compressed schedules add overtime and expedite fees. Use project scheduling to test that impact.
What Are the Most Common Estimating Mistakes?
Most estimating losses occur from 5 reasons:
- Skipping the specifications. Drawings show what to build. Specs define quality and responsibility.
- Using national averages without a location factor. This creates 30–40% errors.
- Trusting the lowest subcontractor bid. The cheapest bid often has the most gaps.
- Ignoring schedule-driven costs. Overtime and acceleration rarely appear in unit costs.
- Forgetting escalation. Long procurement timelines expose you to price growth.
Errors in estimating are also contributing factors to the broader construction project management challenges. Repair them early and downstream problems diminish.
Which Software Helps With Construction Estimating?
Software can help minimize human error; it cannot eliminate it. Use the right tool for the job:
- Bluebeam Revu and PlanSwift: Digital takeoff from PDFs.
- Autodesk Takeoff: Takeoff from 2D drawings and 3D models.
- RSMeans Data Online: Location-adjusted unit costs.
- Excel: Flexible but error-prone on large packages.
Your quote is also used to make purchasing decisions. Understand how construction procurement methods affect post-award cost and risk.
How Do You Estimate Construction Costs in Oman and the Gulf?
Global guides don’t account for Gulf projects. Many packages contain imported materials. Various factors influence the price, such as freight costs, port clearance and lead time. The Omani rial is fixed at approximately 2.6 riyals per dollar which anchors imported pricing.
Productivity is also affected by the summer heat. During summer months, Oman has a period of hot weather in the middle of the day. Review and update the current schedule with the Ministry of Labour and make adjustments to crew hours.
Local contractors may offer better prices since they have an understanding of local supplier networks and labour rules. Check out this construction companies in Oman guide to compare them.
How Can You Improve Estimate Accuracy?
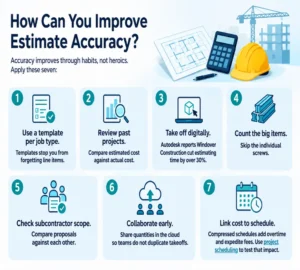
Accuracy improves through habits, not heroics. Apply these seven:
- Use a template per job type. Templates stop you from forgetting line items.
- Review past projects. Compare estimated cost against actual cost on every completed job.
- Take off digitally. Autodesk reports Windover Construction cut estimating time by over 30% with Autodesk Takeoff.
- Count the big items. Skip the individual screws.
- Check subcontractor scope. Compare proposals against each other.
- Collaborate early. Share quantities in the cloud so teams do not duplicate takeoffs.
- Link cost to schedule. Compressed schedules add overtime and expedite fees. Use project scheduling to test that impact.
What Are the Most Common Estimating Mistakes?
Most estimating losses occur for 5 reasons:
- Skipping the specifications. Drawings show what to build. Specs define quality and responsibility.
- Using national averages without a location factor. This creates 30–40% errors.
- Trusting the lowest subcontractor bid. The cheapest bid often has the most gaps.
- Ignoring schedule-driven costs. Overtime and acceleration rarely appear in unit costs.
- Forgetting escalation. Long procurement timelines expose you to price growth.
Errors in estimating are also contributing factors to the broader construction project management challenges. Repair them early and downstream problems diminish.
Which Software Helps With Construction Estimating?
Software can help minimize human error; it cannot eliminate it. Use the right tool for the job:
- Bluebeam Revu and PlanSwift: Digital takeoff from PDFs.
- Autodesk Takeoff: Takeoff from 2D drawings and 3D models.
- RSMeans Data Online: Location-adjusted unit costs.
- Excel: Flexible but error-prone on large packages.
Your quote is also used to make purchasing decisions. Understand how construction procurement methods affect post-award cost and risk.
Make Smarter Construction Cost Decisions
Avoid budget overruns with reliable estimating support customized to your project scope and requirements.
Conclusion
Estimating construction costs is a repeatable chain. Understand scope, measure quantities, bid on costs, review, add indirect costs, price risk and review. All the links safeguard one another.
An accurate cost estimate delivers real value for project owners and prevents unnecessary overspending. Delta Gulf Overseas provides expert quantity surveying and procurement in construction services to keep your projects in Oman and across the Gulf on budget.
FAQs
What degree of accuracy should a construction estimate have?
The bid estimate should be within approximately −10% to +15% (AACE Class 1). A concept estimate may be up to +100% or −50%.
What is the difference between an estimate and a bid?
An estimate is a self-calculated rate. A bid is a price you offer. Overhead, profit margins, and current market positioning all shape the final bid price.
What is the rule of thumb that they use for estimating?
Divide up the cost of a break into labour, materials, equipment and overhead. For initial budgets, only use cost per square meter. Tweak as the drawings evolve.
Who will be responsible for the estimate?
A construction estimator, cost engineer or quantity surveyor. The project manager can be used for small projects.
What is the justification for this estimate?
Documentation of assumptions, exclusions, allowances and clarifications. It shields you in the event of a scope dispute.
When should an estimate be updated?
Update it at each design milestone and whenever major price changes occur. Then monitor and control actual costs.